David Ralph

BEDS2
BATHS1 full
MLS#10233442
STATUSActive
PROPERTY TYPEResidential - Single Family
SUBDIVISIONAVON GARDENS 3RD ADD
NEIGHBORHOODBerclair
Property Description
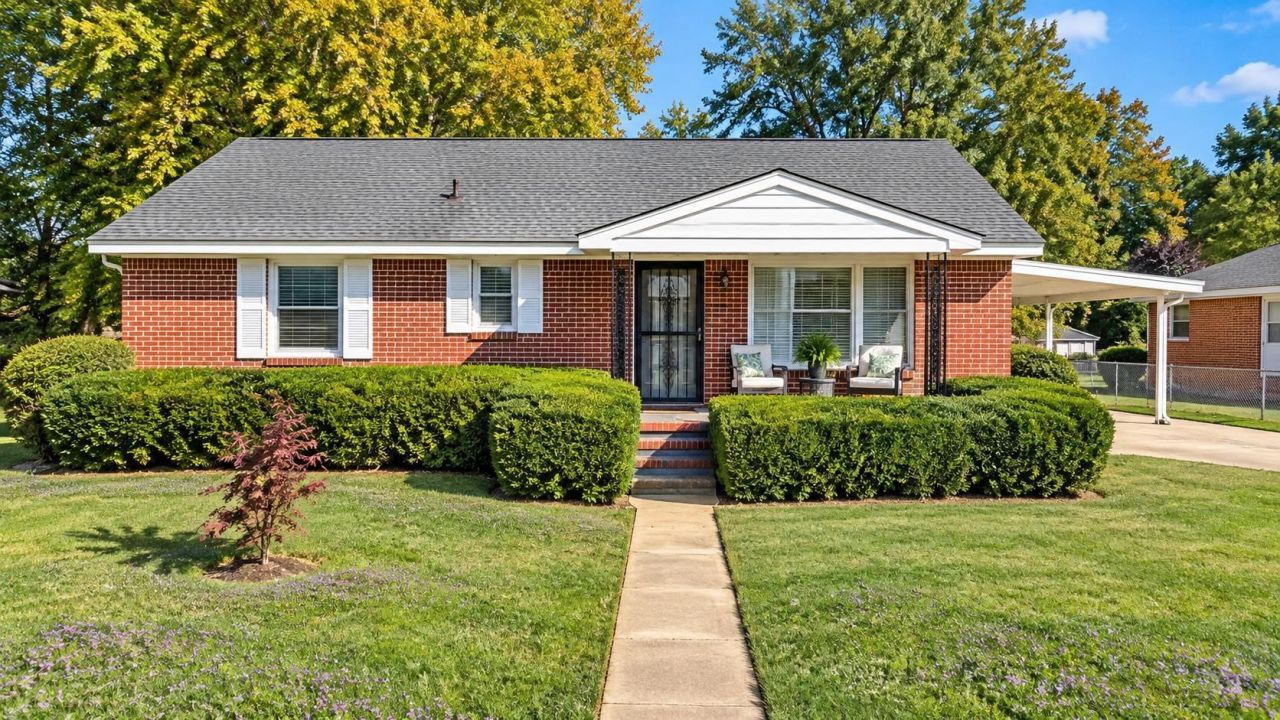
One-owner home, owned by the same family since it was built! Situated on a spacious, fully fenced corner lot, this home offers 2 bedrooms with the potential to convert back to its original 3-bedroom layout. The former third bedroom was repurposed into a dining/laundry area. An addition approximately 25 years ago created a separate family room, providing both a living room and family/sitting room, plus dining space and an eat-in kitchen. Updated kitchen -farmhouse-style painted cabinetry. Breakfast bar overlooking the family room, and all appliances remaining. Huge pantry conveniently located off the dining area and dual laundry facilities. Original hardwood floors throughout much of the home, with updated flooring in the kitchen and family room. Absolutely no carpet! Smooth ceilings in most rooms and an updated hallway bathroom. Wrought-iron entry door, charming covered front porch with room for rocking chairs, two-car carport, and an expansive fenced backyard.
Property Features
Property Type: Residential - Single Family
Cooling: Central
Fenced: Yes
Heating: Central
Home Style: Ranch, Traditional
Lot Size: 0.23 Acres
Year Built: 1958
Feature Descriptions
Bed and Bath: All Bedrooms Down
Exterior: Wrought Iron Security Drs
Exterior/ Windows: Brick Veneer
Floors/ Ceilings: Part Hardwood, Smooth Ceiling, Wood Laminate Floors
Living/ Dining Room: Pantry, Separate Dining Room, Separate Living Room, Washer/Dryer Connections
Lot: Chain Fenced, Corner, Some Trees
Parking/ Storage: Driveway/Pad
Total Rooms: 5
Room Sizes
Primary Bedroom: 12X12
Bedroom 2: 11X12
Dining Area: 11X14
Den/ Great Room: 12X15
Kitchen: 8X14
Living room: 13X14
Listed By / Shown By
Listed By
Agency Name: Blackburn & Co
Agency Phone: 901-604-0975
Shown By
Agent Name: David Ralph
Agent Phone: (901) 832-2211
Agency Title: Crye-Leike Real Estate Services

Source: MAAR MLS
Estimate Your Payment
Estimated Payment
$ 440.52 per month $389.47 Principal & Interest $0.00 Property Tax (data not provided by mls) $51.04 Homeowner's InsuranceChange Payment Information
Privacy Policy / DMCA Notice / ADA Accessibility


This site is hosted, designed and copyright
© 1994 - 2026 by
Delta Media Group, Inc. -- Patent Pending --
874 N Mendenhall Rd | MLS# 10233442
This single family home located at 874 N Mendenhall Rd, Memphis, TN 38122 is currently listed for sale with an asking price of $174,999. This property was built in 1958 and has 2 bedrooms and 1 full baths. N Mendenhall Rd is located in the AVON GARDENS 3RD ADD subdivision. Search AVON GARDENS 3RD ADD real estate on davidralph.crye-leike.com today.