David Ralph

BEDS2
BATHS2 full 1 partial
MLS#10232416
STATUSActive
PROPERTY TYPEResidential - Condominium
SUBDIVISIONSOUTH END CONDOMINIUMS
NEIGHBORHOODSouth Bluffs-Downtown
Property Description
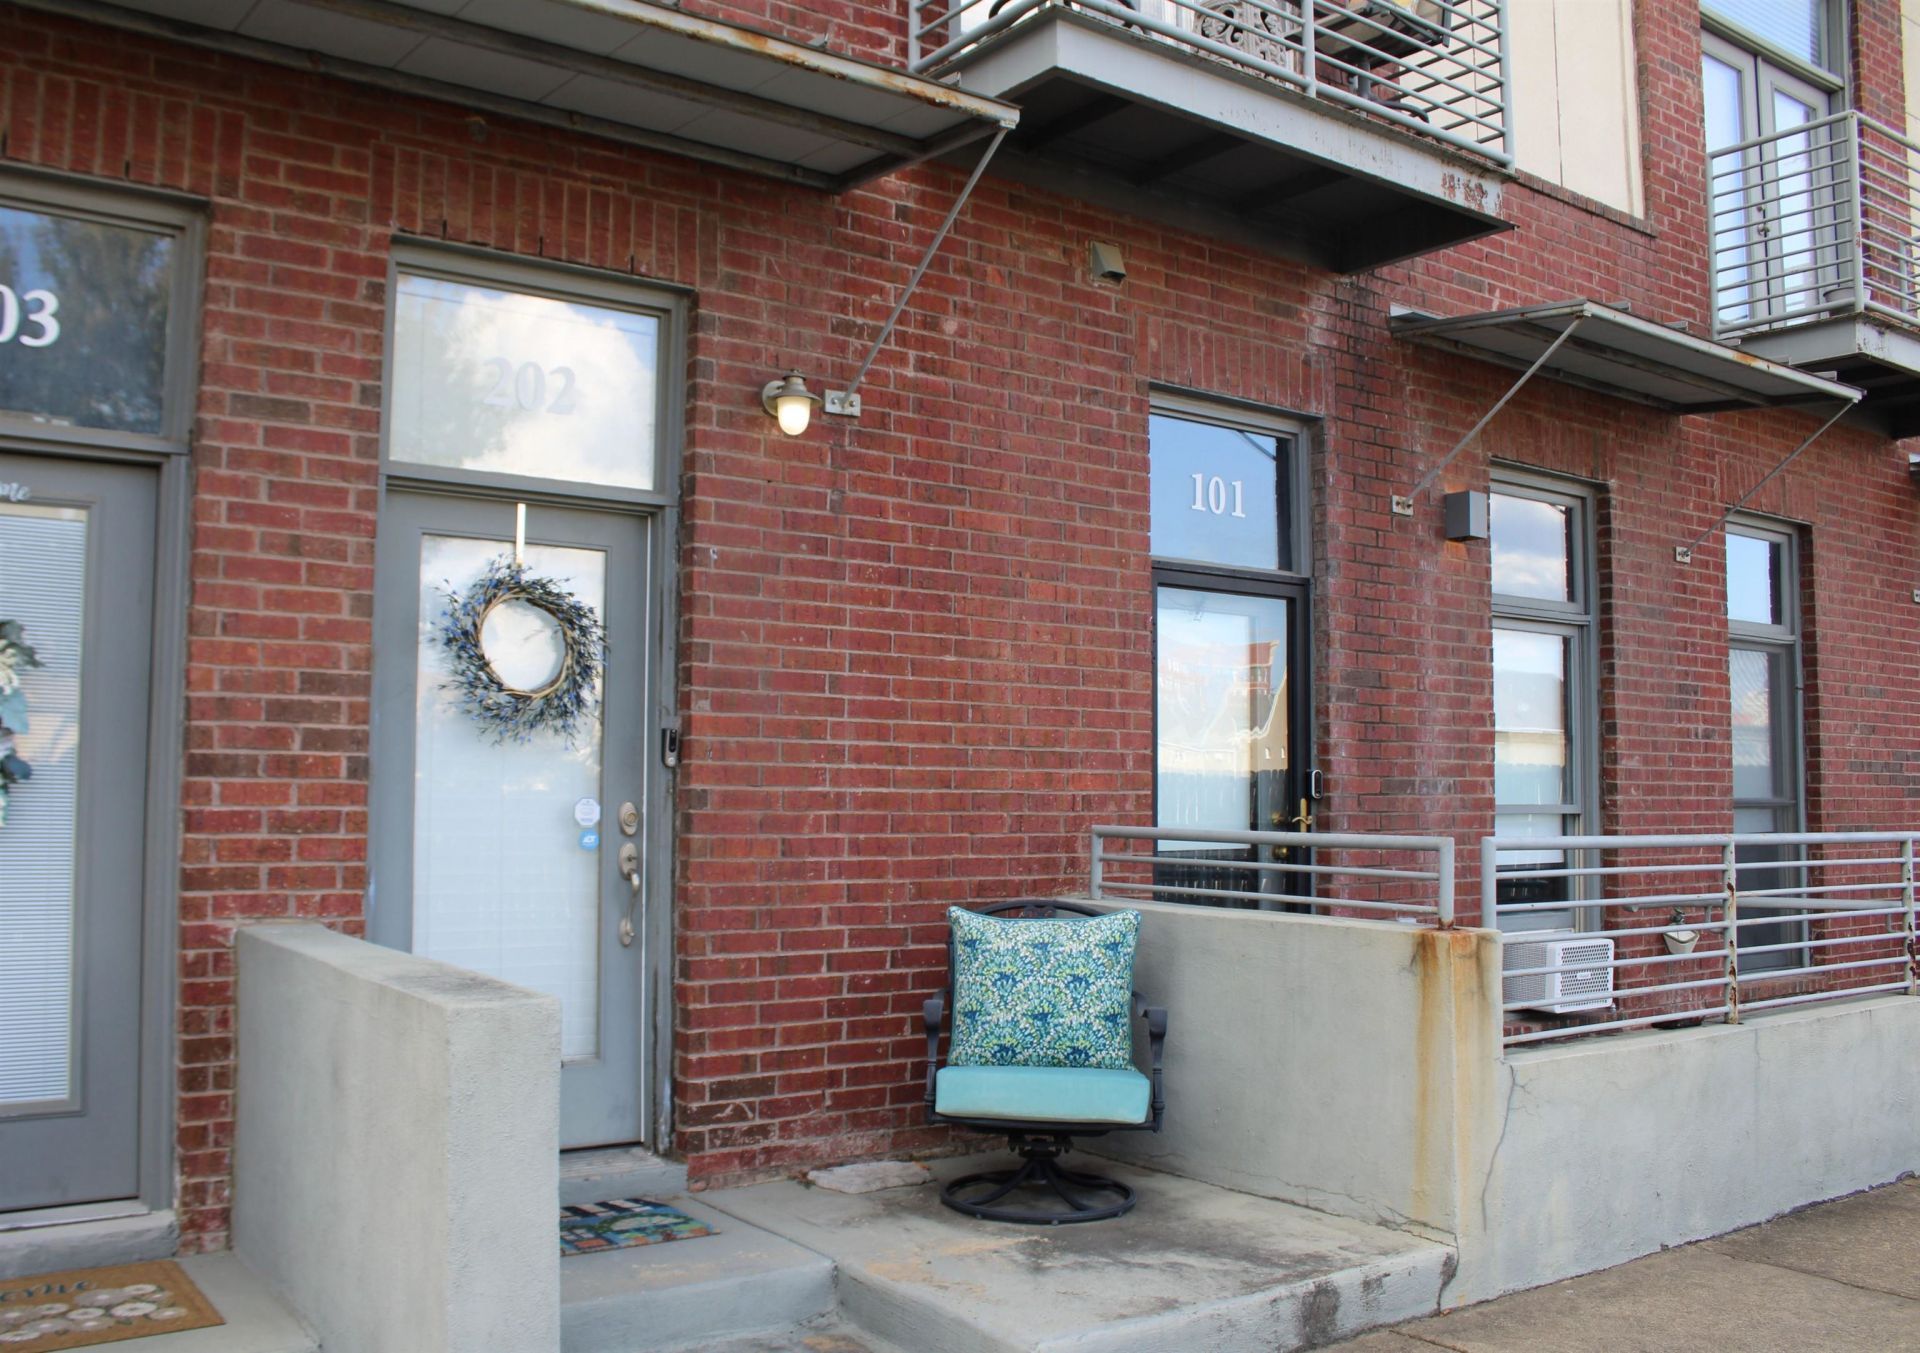
Experience convenient downtown living in this adorable 2 BR, 2-1/2 BA townhome, perfectly situated near Riverside Drive and Mississippi River! Easy access to work, Beale Street, restaurants, entertainment & nightlife, parks, and riverfront. Offers 17.5x13.2 family room with fireplace, built-in bookcases, wet bar, and hardwood floor and 18.10x12.5 kitchen loaded with cabinetry, tile floor, dining area, granite counters, snack bar with bead board accents, gas stove, microwave, refrigerator, and large pantry. Upstairs, 15x12.6 primary BR features salon bath with separate shower and tub w/jets, linen closet and walk-in closet. 11x10.7 2nd BR has walk-in closet and full bath to service. Laundry closet with cabinets conveniently located near the BRs, washer/dryer remain. Additional features: view of city skyline, 2 balconies plus 'Juliette overlook, 2-inch blinds, attached garage, and storage closet. Fenced dog park, grills, picnic area. Walk to trolley stop! Some photos virtually staged.
Property Features
Property Type: Residential - Condominium
Cooling: Ceiling Fan(s), Central, Dual System
Fireplaces: 1
Garage: 1 car attached
Heating: Central, Dual System
Home Style: Contemporary
Year Built: 2005
Buyer's Agent Compensation: 3%
Feature Descriptions
Additional Rooms: Laundry Closet, Entry Hall, Loft/Balcony
Bed and Bath: All Bedrooms Up, Primary Up, Separate Tub & Shower, Half Bath Down
Exterior: Balcony, Pet Area, Sidewalks
Exterior/ Windows: Brick Veneer
Fireplace: In Den/Great Room
Floors/ Ceilings: Part Hardwood, Part Carpet, Tile, Smooth Ceiling,9 or more Ft. Ceiling
Interior: Walk-In Closet(s), Cat/Dog Free House, Smoke Detector(s)
Interior Equipment: Range/Oven, Gas Cooking, Disposal, Dishwasher, Microwave, Refrigerator, Washer, Dryer
Living/ Dining Room: Great Room, Eat-In Kitchen, Breakfast Bar, Pantry
Lot: Level
Master Bath: Separate Shower, Smooth Ceiling, Tile Floor, Whirlpool Tub
Parking/ Storage: Garage Door Opener(s), Back-Load Garage
Total Rooms: 4
Water/ Sewer: Electric Water Heater, Public Sewer, Public Water
Room Sizes
Primary Bedroom: 15x13
Bedroom 2: 11x11
Den/ Great Room: 18x13
Kitchen: 19x12
Listed By / Shown By
Listed By
Agency Name: Crye-Leike, Inc., REALTORS

Shown By
Agent Name: David Ralph
Agent Phone: (901) 832-2211
Source: MAAR MLS
Estimate Your Payment
Estimated Payment
$ 616.72 per month $545.26 Principal & Interest $0.00 Property Tax (data not provided by mls) $71.46 Homeowner's InsuranceChange Payment Information
Privacy Policy / DMCA Notice / ADA Accessibility


This site is hosted, designed and copyright
© 1994 - 2026 by
Delta Media Group, Inc. -- Patent Pending --
603 Denmark Dr, Unit 202 | MLS# 10232416
This condo located at 603 Denmark Dr, Unit 202, Memphis, TN 38103 is currently listed for sale by Crye-Leike, Inc., REALTORS, with an asking price of $245,000. This property was built in 2005 and has 2 bedrooms and 2 full and 1 partial baths. Denmark Dr, Unit 202 is located in the SOUTH END CONDOMINIUMS subdivision. Search SOUTH END CONDOMINIUMS real estate on davidralph.crye-leike.com today.