David Ralph

BEDS3
BATHS2 full
MLS#10232461
STATUSActive
PROPERTY TYPEResidential - Single Family
SUBDIVISIONCOUNTRY CLUB
NEIGHBORHOODChickasaw Gardens
Property Description
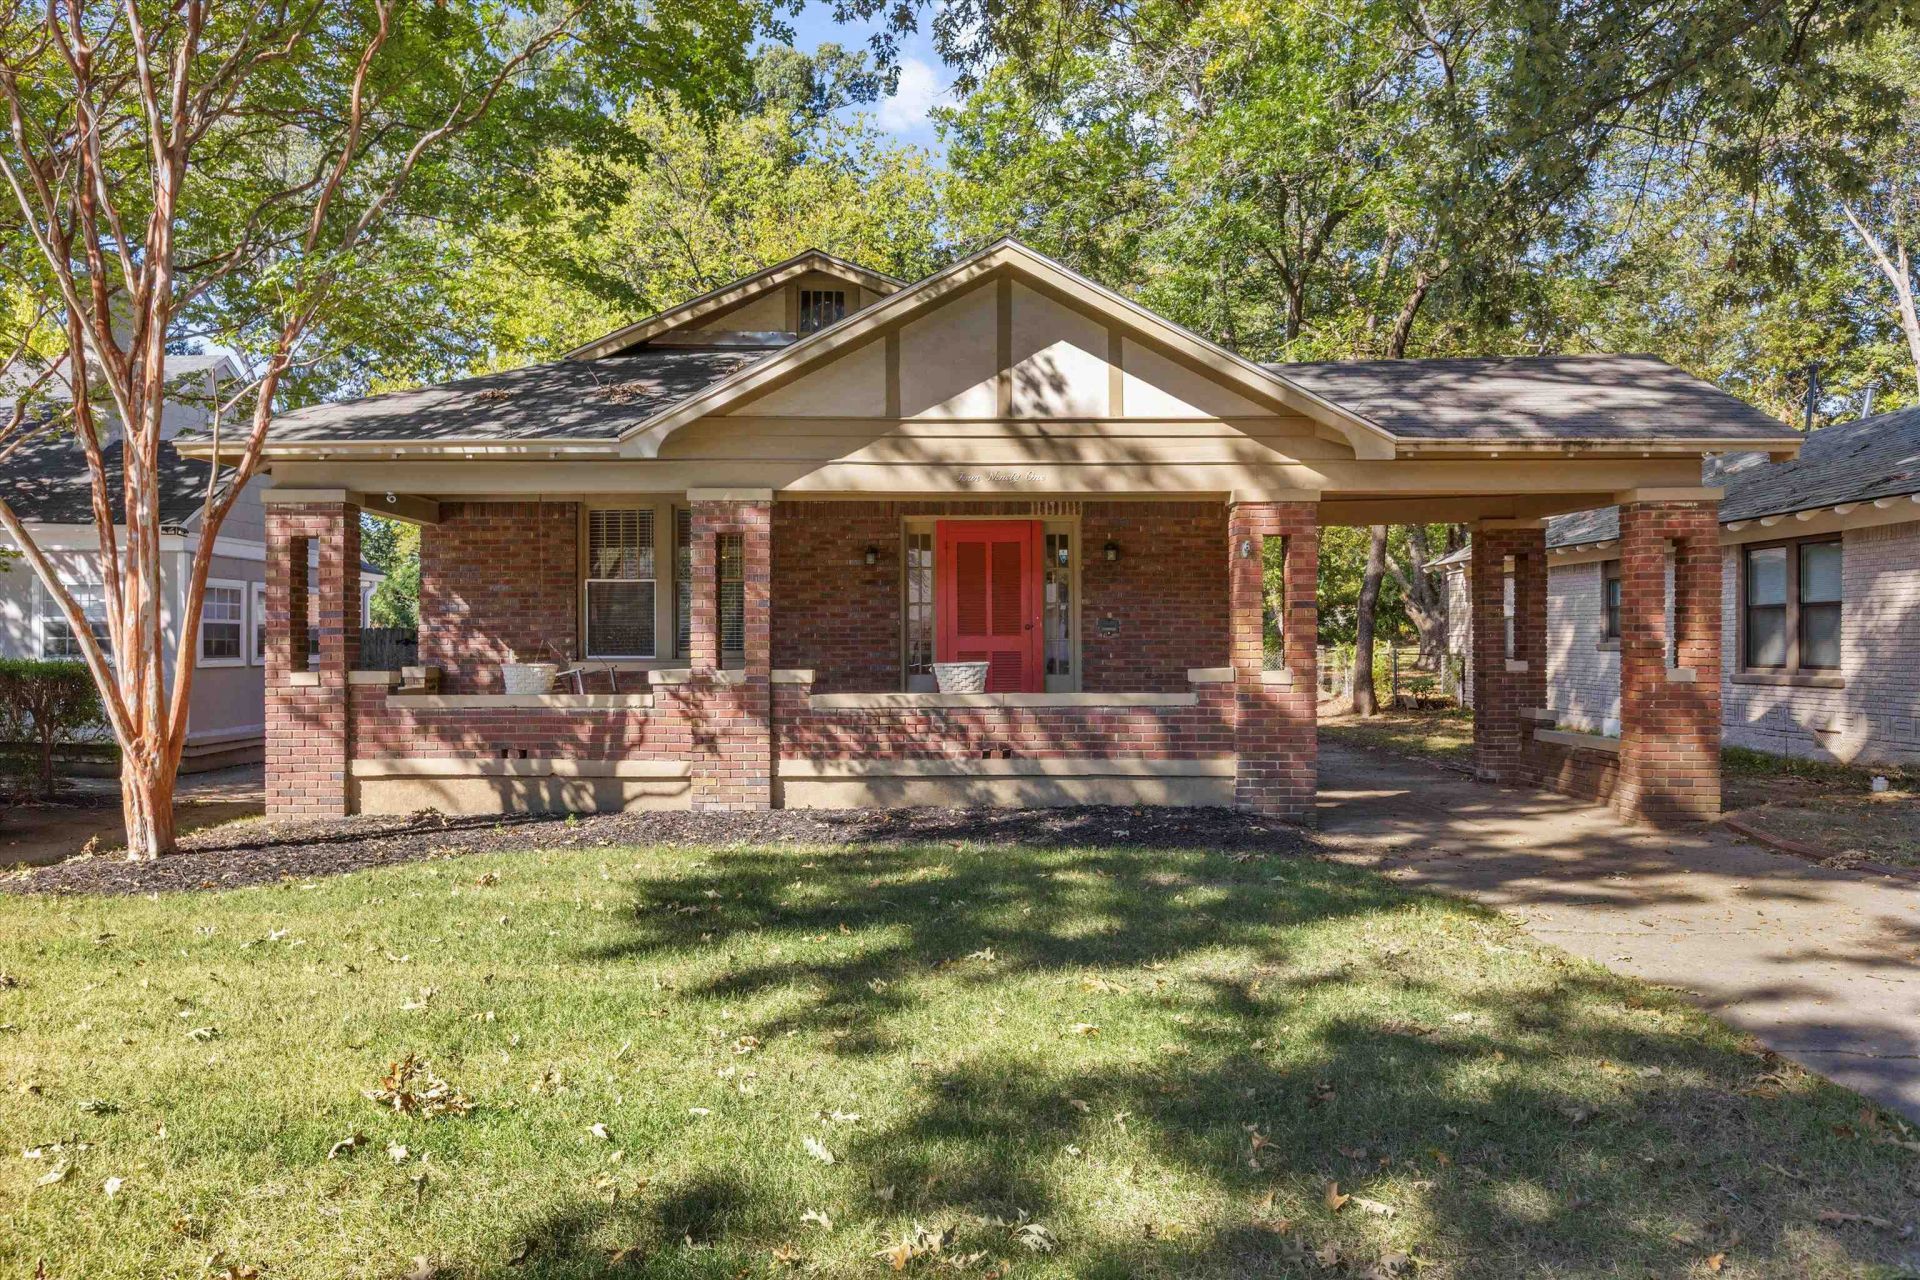
Classic brick bungalow character meets an easy, single-level floor plan in this Memphis Craftsman, welcoming you with a deep covered front porch and a cheerful red front door. Inside, rich hardwood floors flow through a light-filled living room anchored by a fireplace and framed by windows on three sides, opening to a formal dining room. The kitchen pairs crisp white cabinetry with a gas range and stainless appliances, complemented by a separate pantry and laundry room. What was once likely a butler's pantry serves as great location for a dedicated office space. Three bedrooms and two baths include a primary bedroom set at the back of the home, away from the main living spaces. Outside, mature trees shade a private, fenced backyard with a patio and extra storage. Move-in ready, this home blends timeless architectural character with everyday function - convenient to shopping and dining.
Property Features
Property Type: Residential - Single Family
Cooling: Central,220 Wiring
Fireplaces: 1
Heating: Central, Gas
Home Style: Traditional, Bungalow
Lot Size: 0.22 Acres
Roof Type: Composition Shingles
Year Built: 1926
Feature Descriptions
Additional Rooms: Laundry Room, Attic
Bed and Bath: All Bedrooms Down, Primary Down, Renovated Bathroom, Full Bath Down
Exterior: Storage Building, Porch
Exterior/ Windows: Brick Veneer, Wood/Composition, Wood Window(s)
Flood Insurance Required: No
Floors/ Ceilings: Part Hardwood, Tile
Interior: All Window Treatments, Attic Access, Mud Room, Cat/Dog Free House
Interior Equipment: Range/Oven, Self Cleaning Oven, Gas Cooking, Disposal, Dishwasher, Refrigerator, Washer, Dryer, Cable Wired
Living/ Dining Room: Separate Living Room, Separate Dining Room, Separate Breakfast Room, Washer/Dryer Connections
Lot: Some Trees, Level, Landscaped
Master Bath: Tile Floor
Parking/ Storage: Driveway/Pad
Total Rooms: 7
Water/ Sewer: Gas Water Heater, Public Water, Public Sewer
Room Sizes
Primary Bedroom: 16x12
Bedroom 2: 14x13
Bedroom 3: 13x11
Dining Area: 13x11
Kitchen: 12x11
Breakfast Room: 11x7
Living room: 27x13
Listed By / Shown By
Listed By
Agency Name: Real Estate Agency
Agency Phone: 901-625-5200
Shown By
Agent Name: David Ralph
Agent Phone: (901) 832-2211
Agency Title: Crye-Leike Real Estate Services

Source: MAAR MLS
Estimate Your Payment
Estimated Payment
$ 591.55 per month $523.01 Principal & Interest $0.00 Property Tax (data not provided by mls) $68.54 Homeowner's InsuranceChange Payment Information
Privacy Policy / DMCA Notice / ADA Accessibility


This site is hosted, designed and copyright
© 1994 - 2026 by
Delta Media Group, Inc. -- Patent Pending --
491 Alexander St | MLS# 10232461
This single family home located at 491 Alexander St, Memphis, TN 38111 is currently listed for sale with an asking price of $235,000. This property was built in 1926 and has 3 bedrooms and 2 full baths. Alexander St is located in the COUNTRY CLUB subdivision. Search COUNTRY CLUB real estate on davidralph.crye-leike.com today.