David Ralph

BEDS3
BATHS2 full
MLS#10232479
STATUSActive
PROPERTY TYPEResidential - Single Family
SUBDIVISIONnone
NEIGHBORHOODOther Tennessee Counties
Property Description
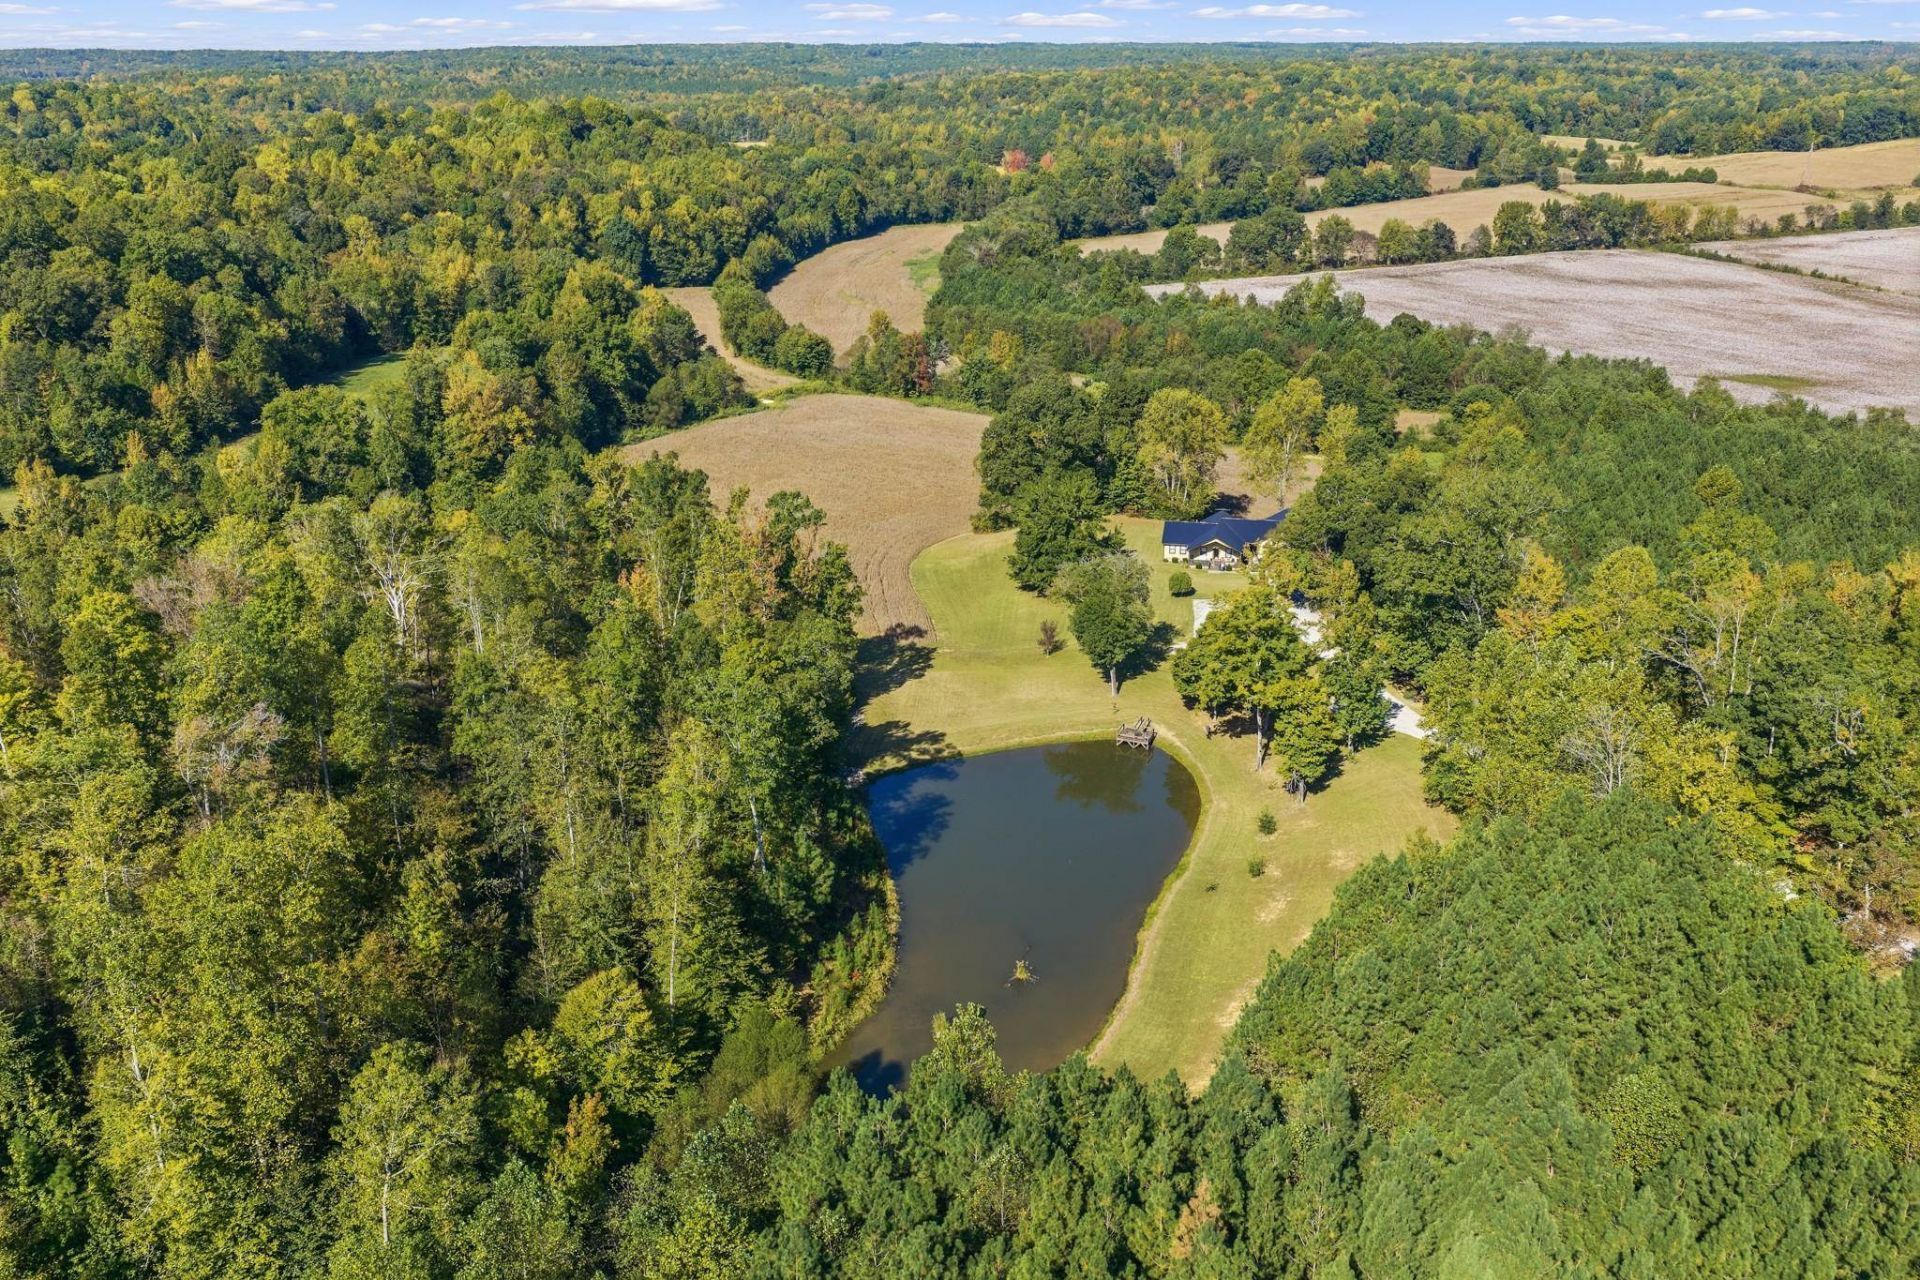
315.26 ACRES & CUSTOM LOG HOME!!! Rare opportunity to own a diverse TN farm w/9 ponds, natural springs, & Birdsong Creek running across the property! Enjoy abundant wildlife, hunting trails, hardwoods, row-crop land, hay fields, & acreage previously used for cattle farming. Property stretches over 1 mile north to south w/Westport Rd frontage at both ends. The south entrance leads approximately .2 miles down a private gravel drive to the custom log home, built from trees harvested on the property. Features include vaulted wood ceilings, tongue & groove walls, spacious living room w/gas fireplace, well-appointed kitchen, primary suite w/2 walk-in closets, oversized garage, & heated/cooled workshop. New metal roof, HVAC, kitchen countertops, carpet, & exterior doors! At the north end, a separate gravel entrance accesses a block barn w/lean-tos & water meter (water line needed). Ideal for a generational farm, hunting retreat, or venue -9 miles to I-40, mins to town & 1.5 hr to Nashville!
Property Features
Property Type: Residential - Single Family
Cooling: Central
Fireplaces: 1
Garage: 2 car attached
Heating: Central, Electric
Home Style: Other (See Remarks)
Lot Size: 315.26 Acres
Roof Type: Metal
Year Built: 2001
Feature Descriptions
Bed and Bath: All Bedrooms Down, Double Vanity Bath, Primary Down
Days on Site: 1
Exterior: Porch, Patio, Covered Patio, Workshop
Fireplace: Gas Logs, In Den/Great Room, Ventless Gas Fireplace
Floors/ Ceilings: Part Carpet, Part Hardwood, Tile
Living/ Dining Room: Breakfast Bar, Eat-In Kitchen, Island In Kitchen, Pantry, Separate Dining Room, Separate Living Room, Washer/Dryer Connections
Lot: Lake/Pond on Property, Landscaped, Water View
Parking/ Storage: Circular Drive, Front-Load Garage, Workshop(s)
Total Rooms: 6
Water/ Sewer: Electric Water Heater, Public Water, Septic Tank
Room Sizes
Primary Bedroom: 19x11
Bedroom 2: 13x11
Bedroom 3: 06x13
Dining Area: 15x15
Den/ Great Room: 0
Kitchen: 16x12
Living room: 27x14
Listed By / Shown By
Listed By
Agency Name: Crye-Leike Tapestry

Shown By
Agent Name: David Ralph
Agent Phone: (901) 832-2211
Source: MAAR MLS
Estimate Your Payment
Estimated Payment
$ 4,593.95 per month $4,061.66 Principal & Interest $0.00 Property Tax (data not provided by mls) $532.29 Homeowner's InsuranceChange Payment Information
Privacy Policy / DMCA Notice / ADA Accessibility


This site is hosted, designed and copyright
© 1994 - 2026 by
Delta Media Group, Inc. -- Patent Pending --
1869 Westport Rd | MLS# 10232479
This single family home located at 1869 Westport Rd, Holladay, TN 38341 is currently listed for sale by Crye-Leike Tapestry, with an asking price of $1,825,000. This property was built in 2001 and has 3 bedrooms and 2 full baths. Westport Rd is located in the none subdivision. Search None real estate on davidralph.crye-leike.com today.